
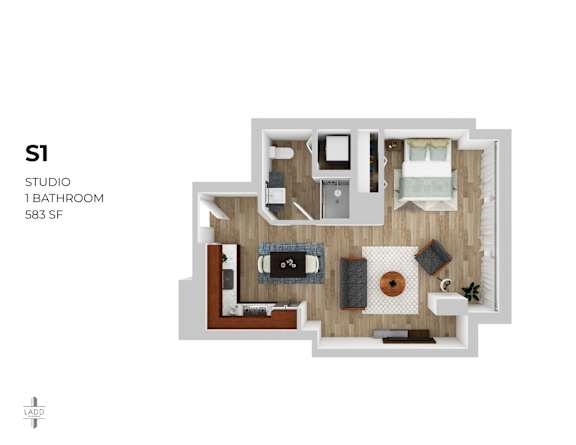
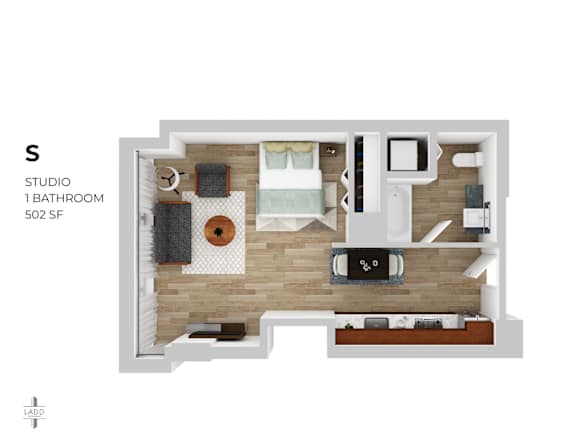
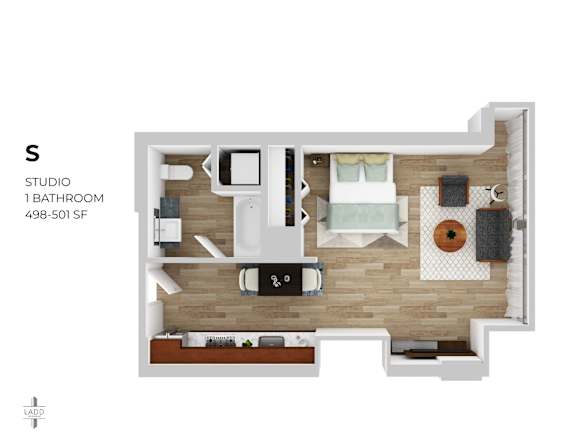
Studio
-
Studio
-
1 Bath
-
489-to652 Sq. Ft.
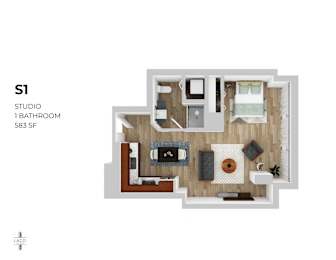
Starting at
$1,335.00
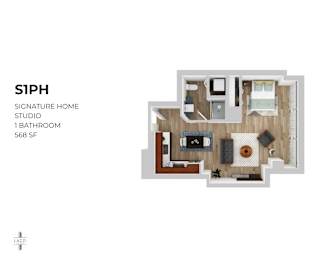
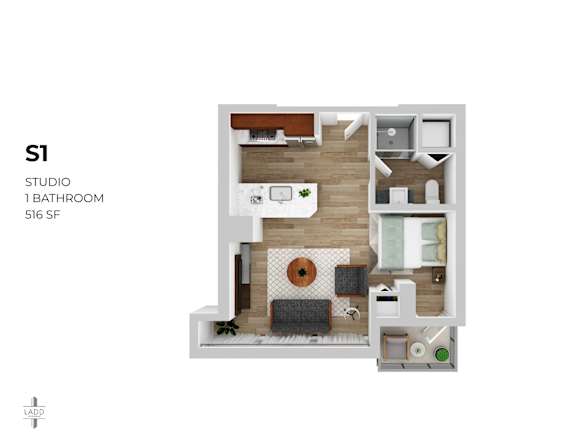
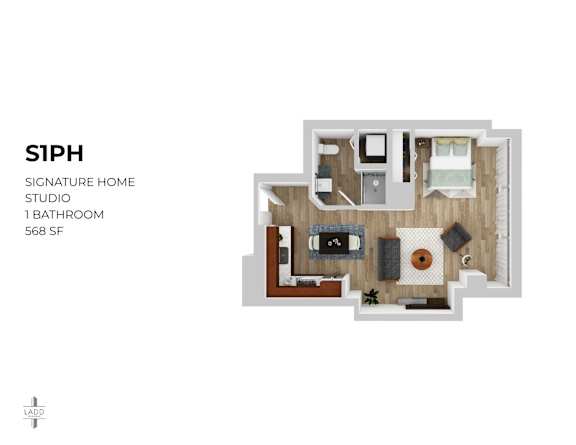
Studio Penthouse
-
Studio
-
1 Bath
-
515 Sq. Ft.
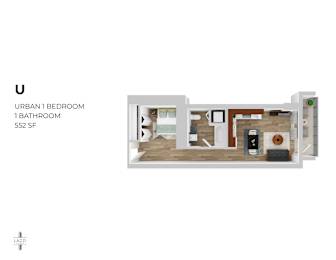
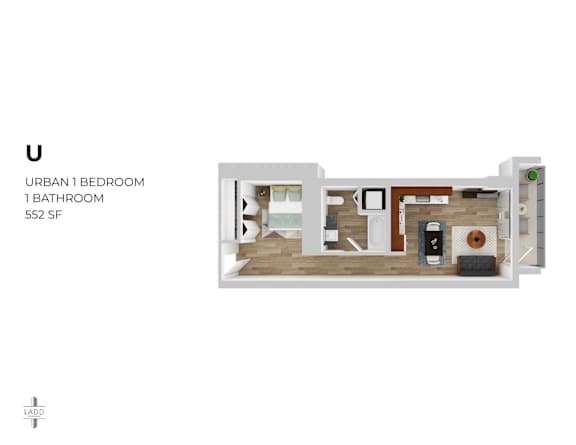
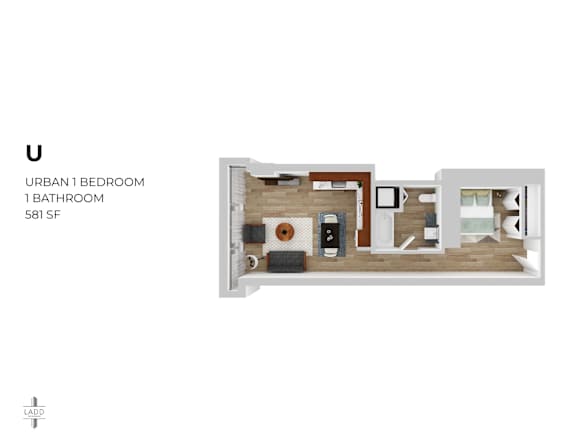
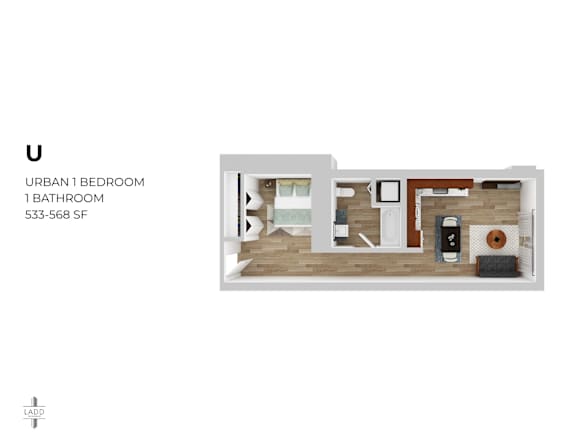
Urban One-Bedroom
-
Studio
-
1 Bath
-
539-to568 Sq. Ft.
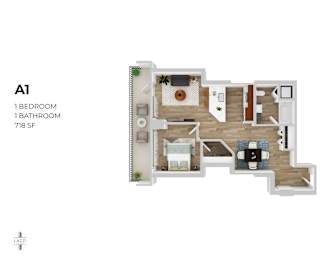
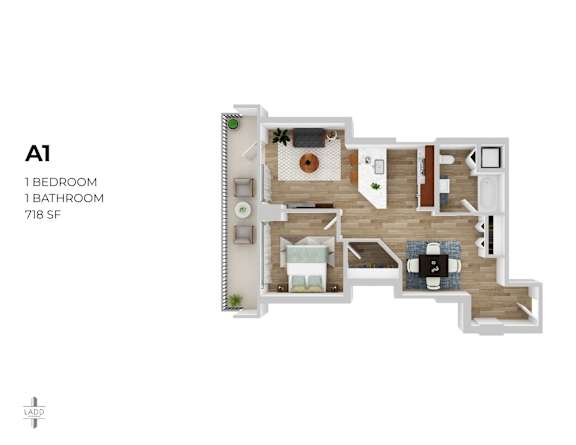
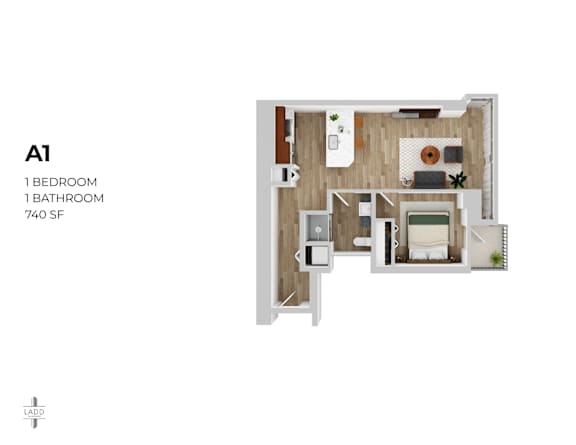
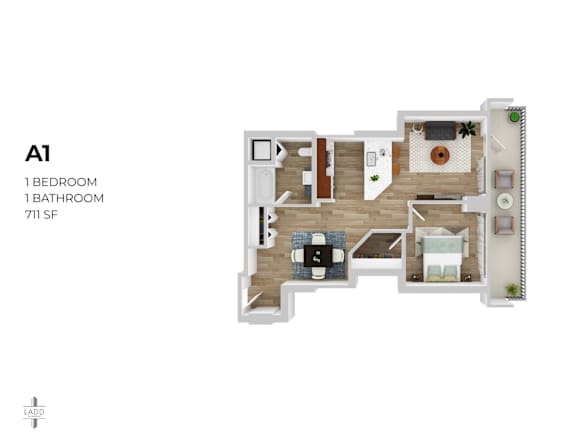
One-Bedroom
-
1 Bed
-
1 Bath
-
711-to726 Sq. Ft.
Starting at
$1,815.00
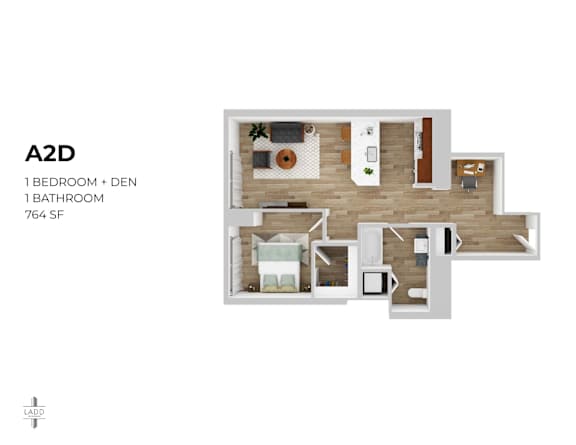
One-Bedroom + Den
-
1 Bed
-
1 Bath
-
1,070 Sq. Ft.
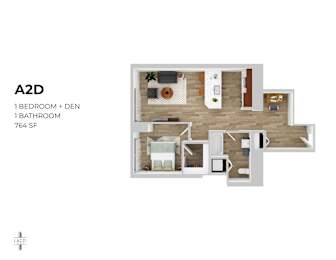
Inquire for details
One-Bedroom Penthouse
-
1 Bed
-
1 Bath
-
700-to989 Sq. Ft.
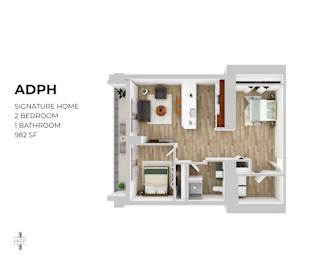
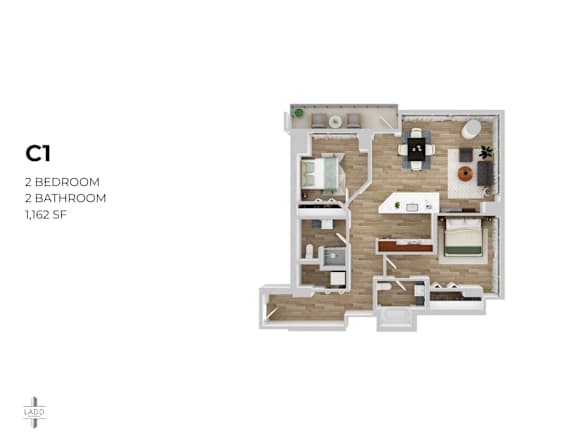
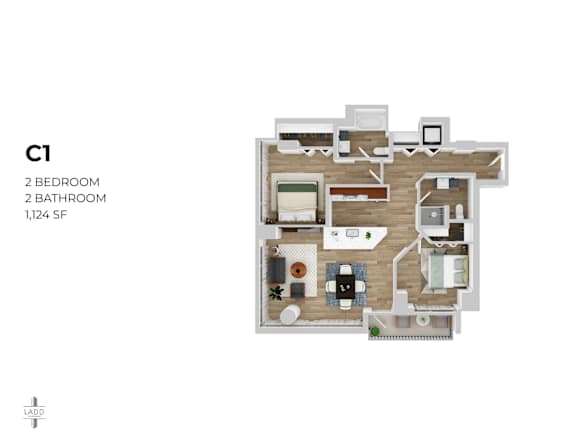
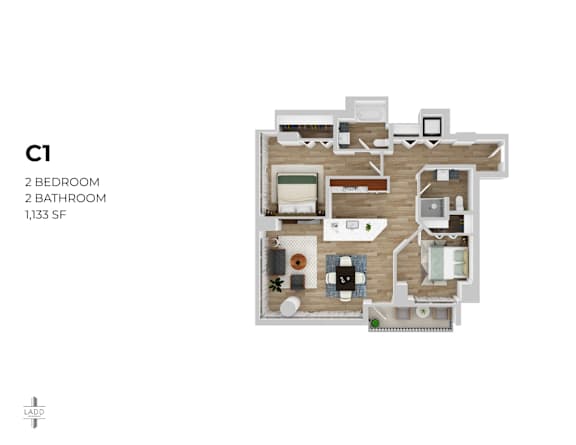
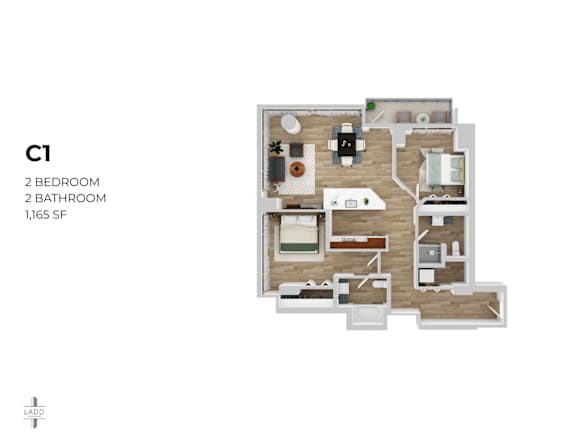
Two-Bedroom
-
2 Bed
-
2 Bath
-
1,133-to1,165 Sq. Ft.
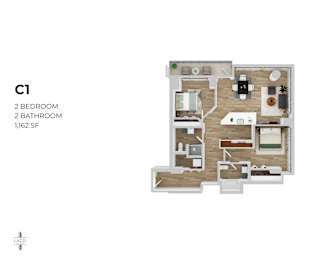
Starting at
$2,610.00
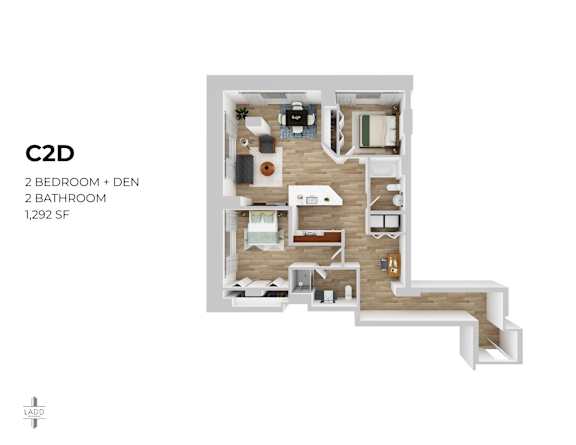
Two-Bedroom + Den
-
2 Bed
-
2 Bath
-
1,292 Sq. Ft.
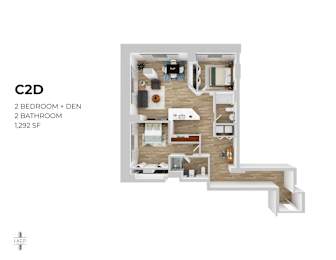
Starting at
$2,670.00
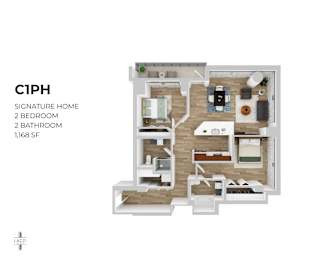
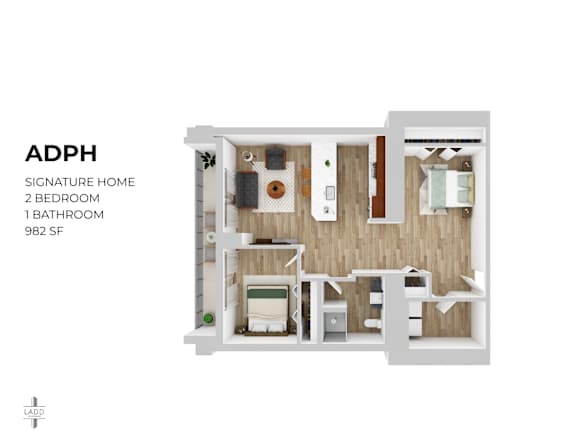
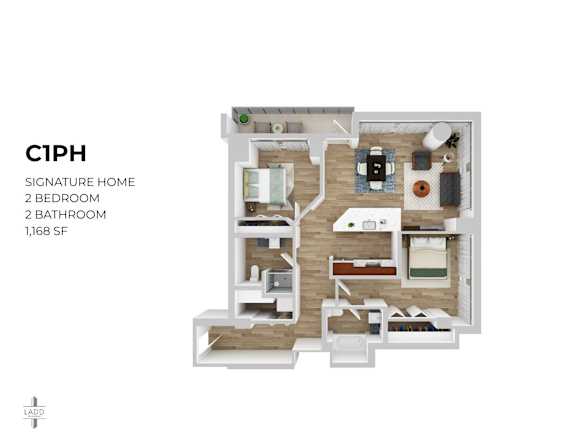
Two-Bedroom Penthouse
-
2 Bed
-
2 Bath
-
1,134-to1,657 Sq. Ft.
Starting at
$3,146.00

















Map View